Lim Residence
Designed by JYYJ Associates
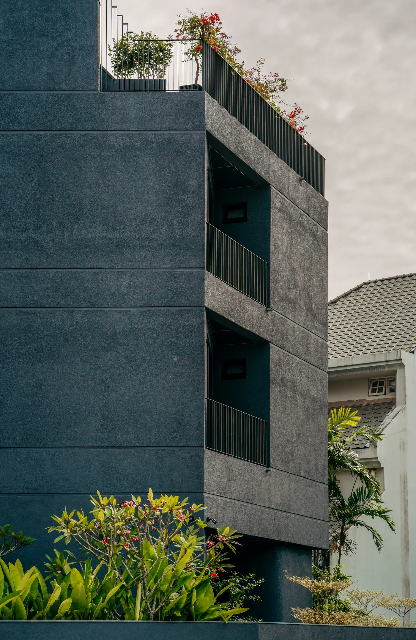
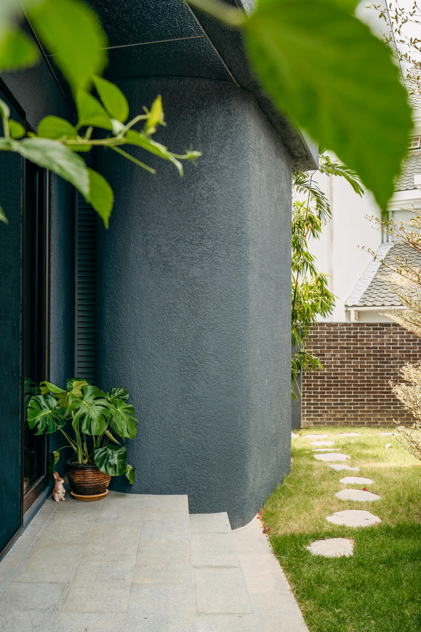
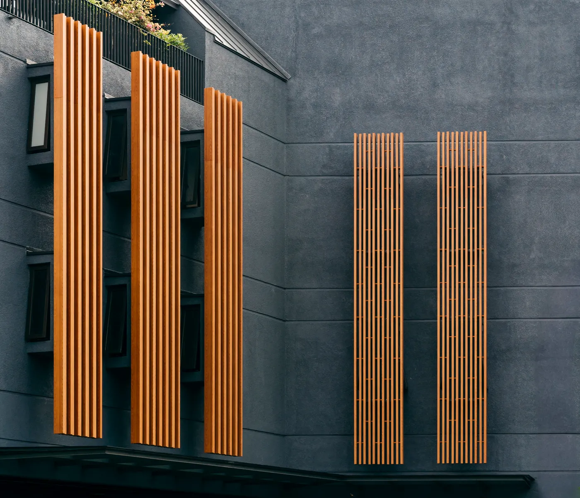
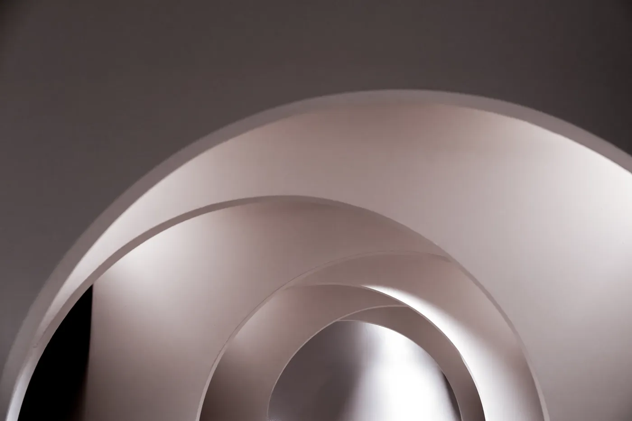
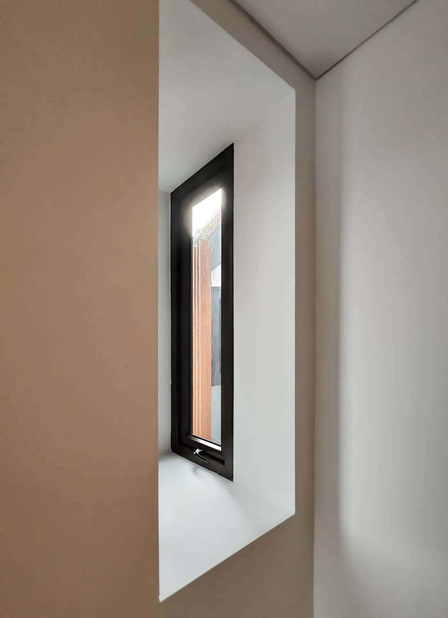
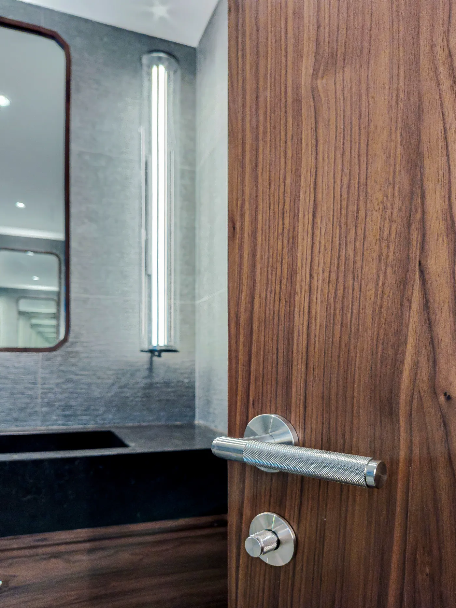
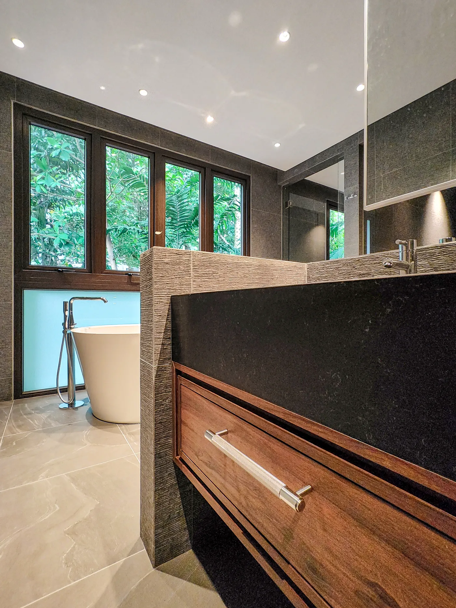
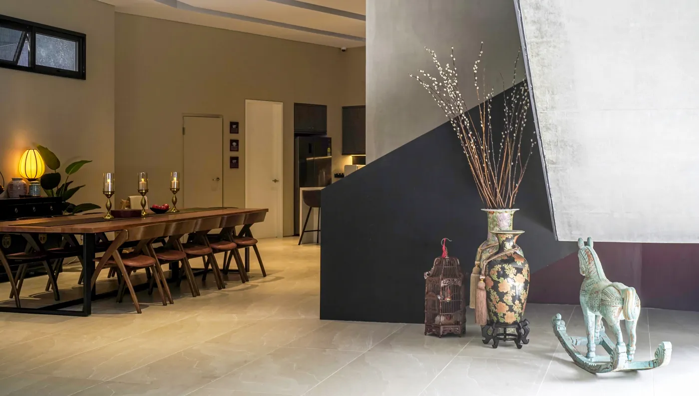
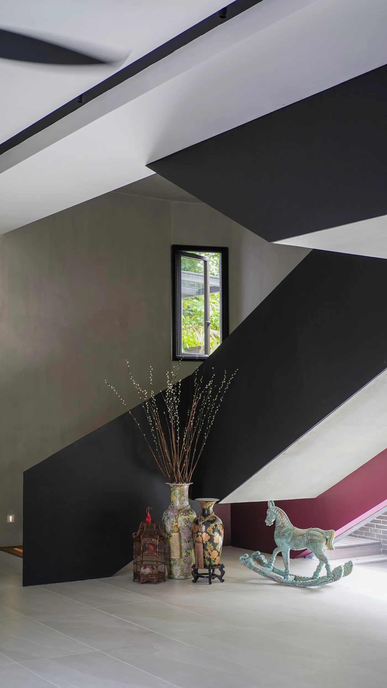
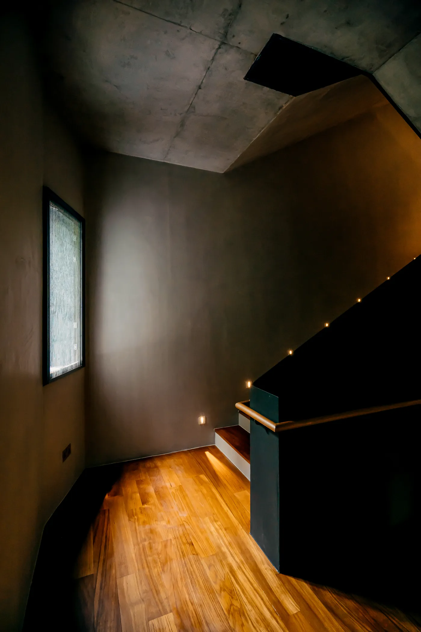
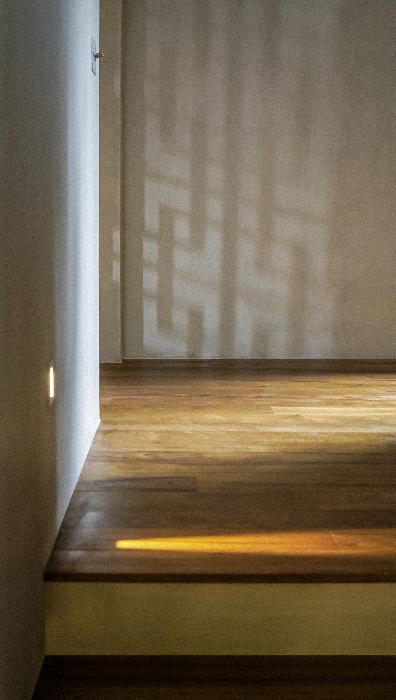
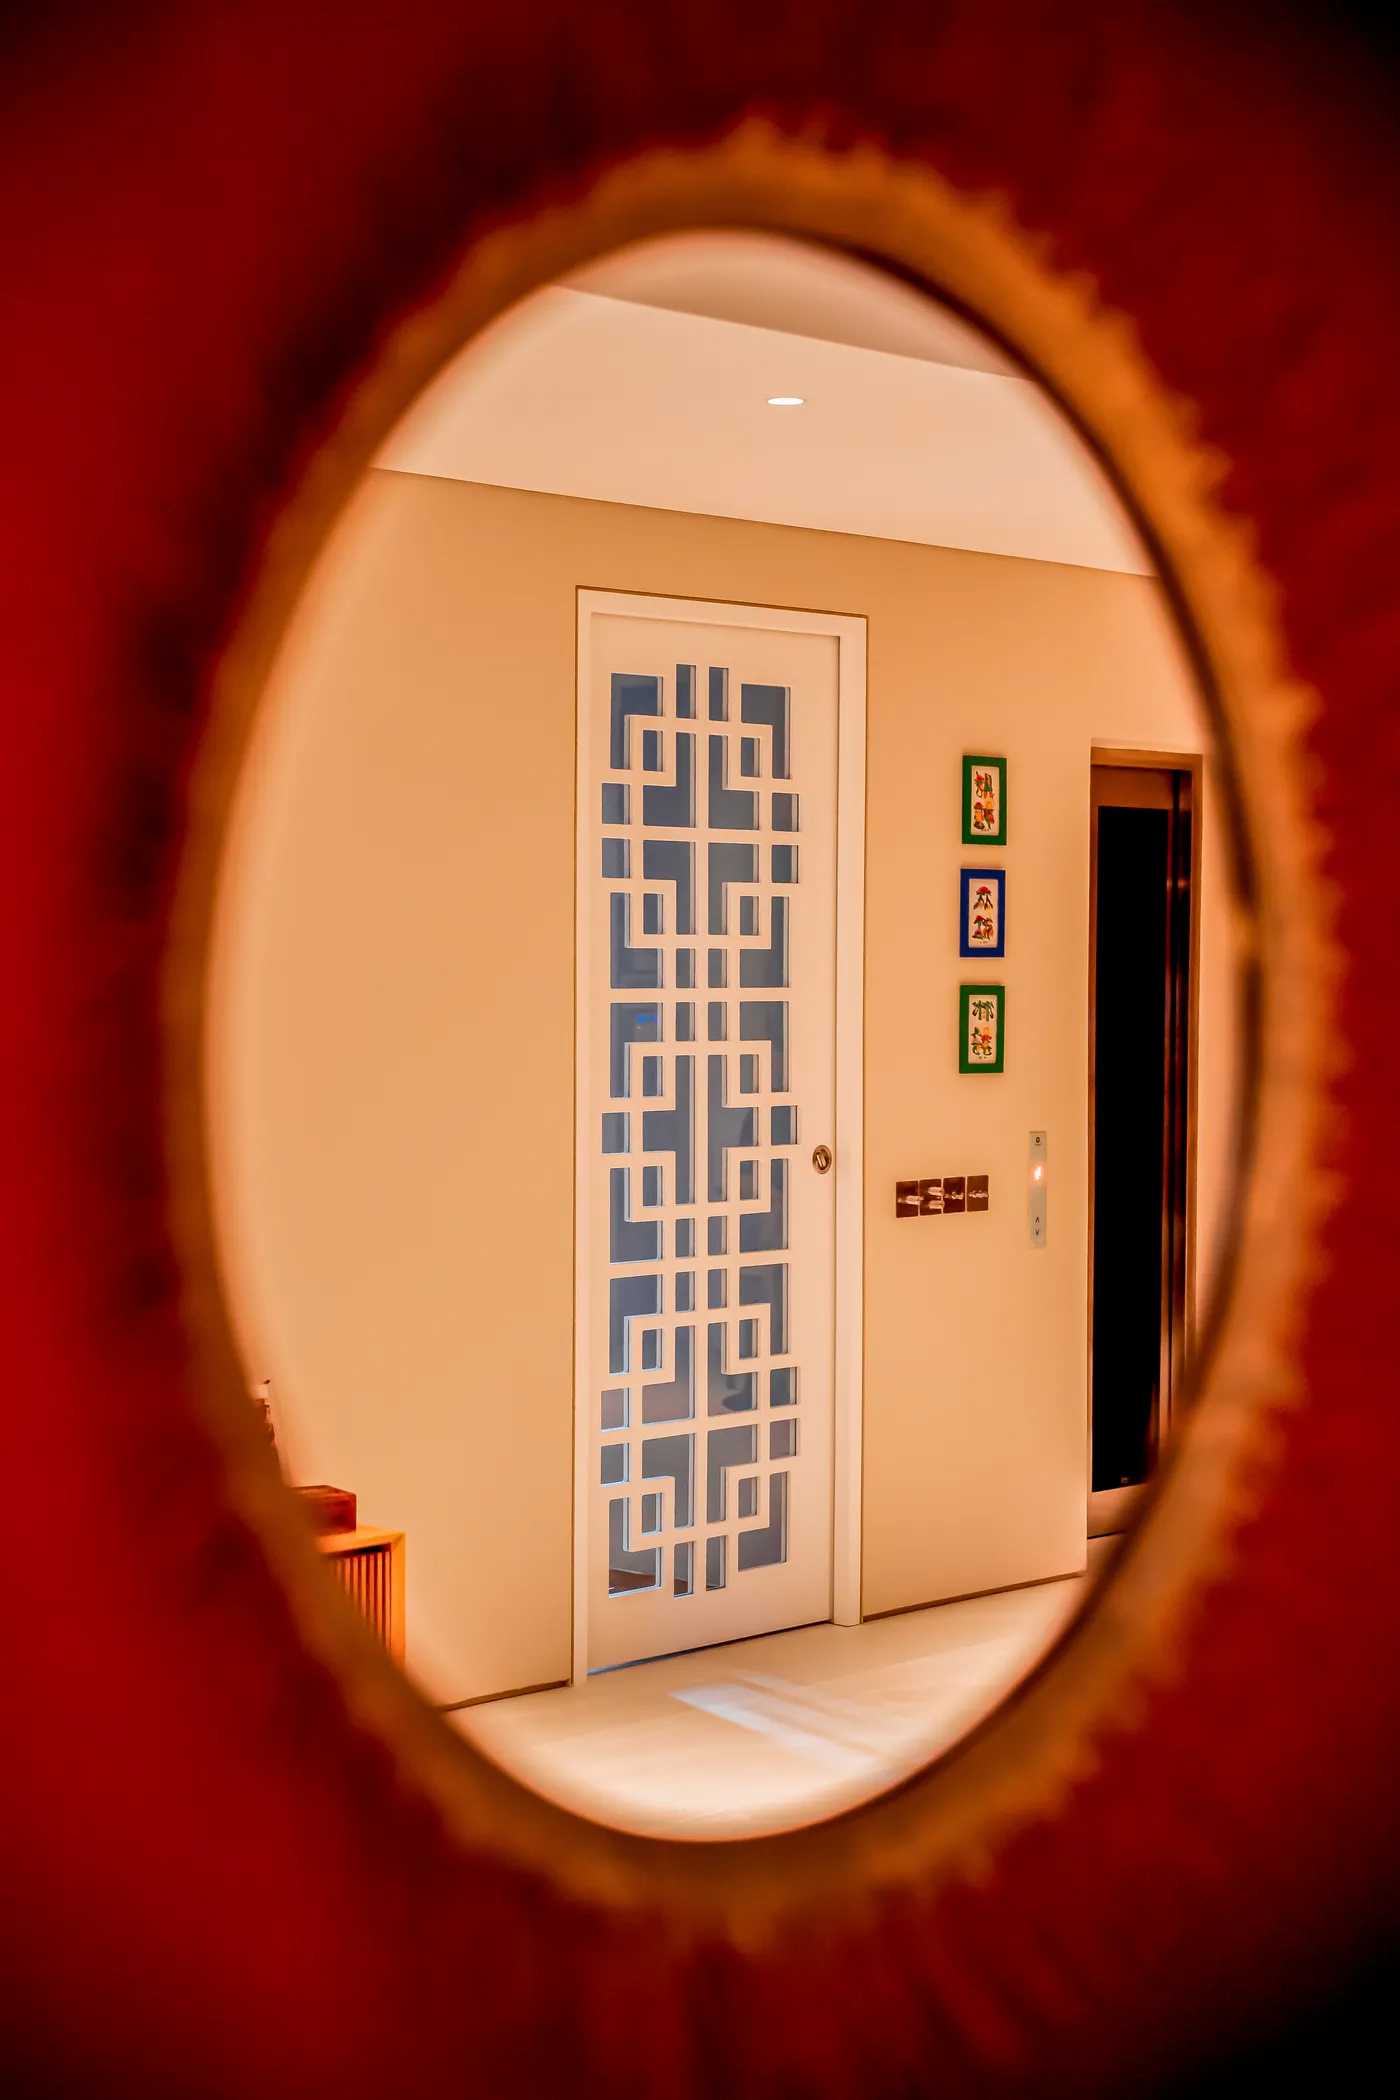
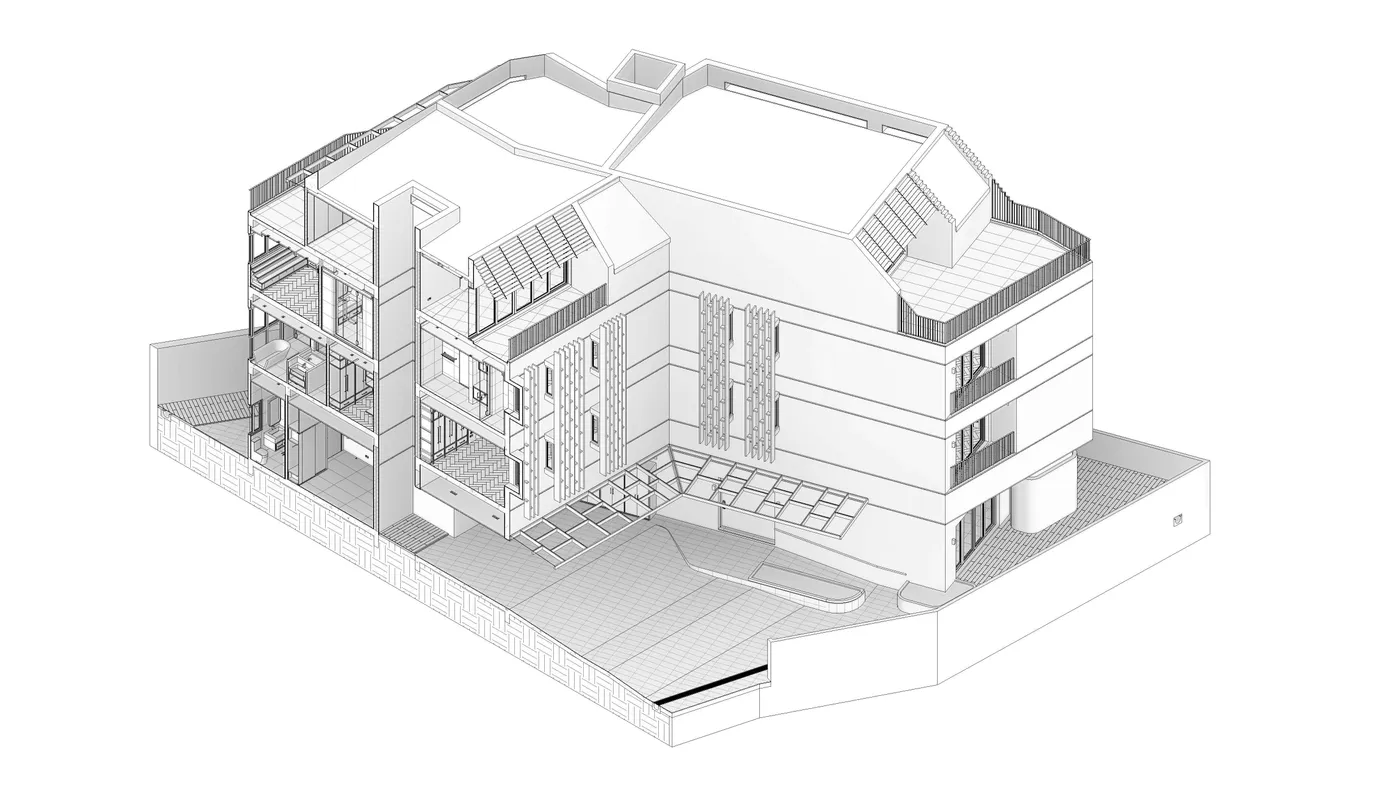
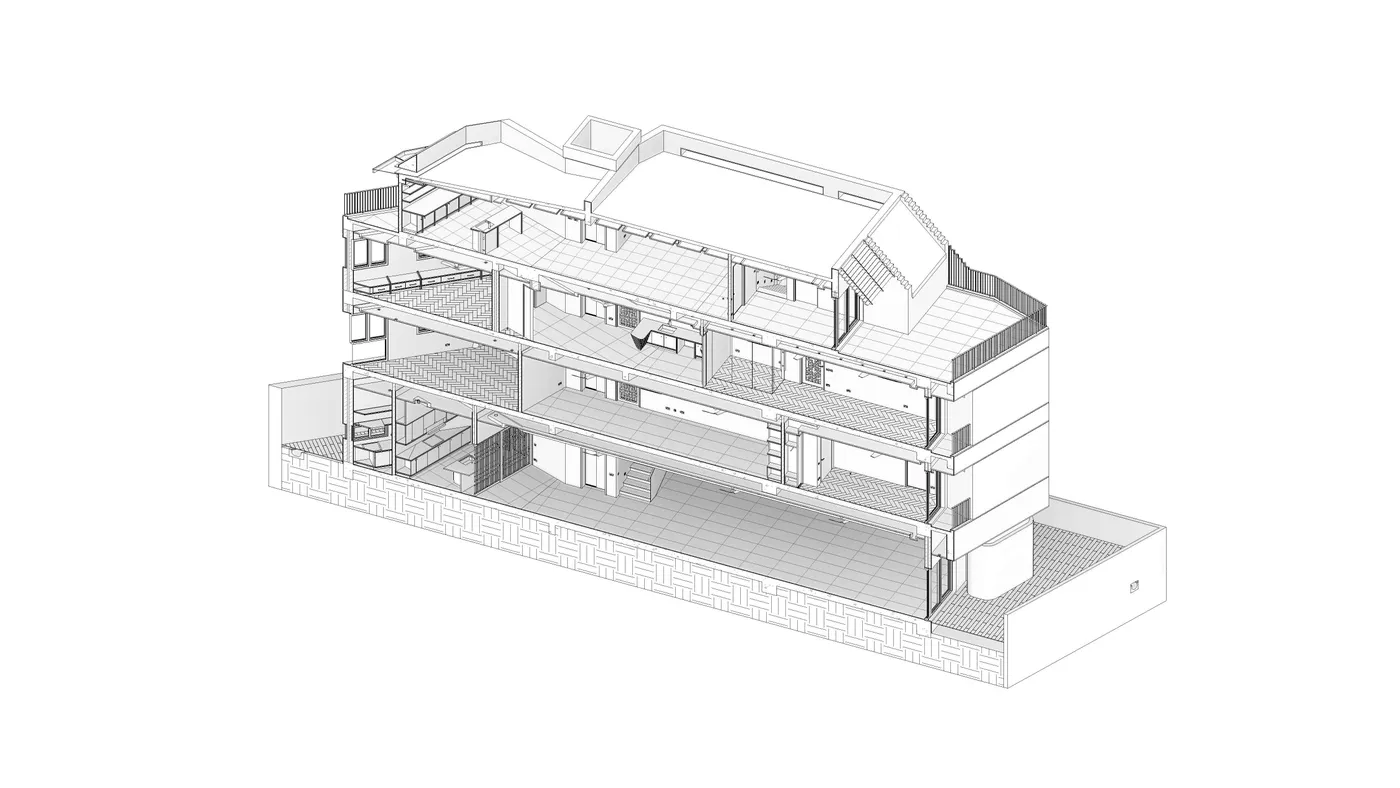
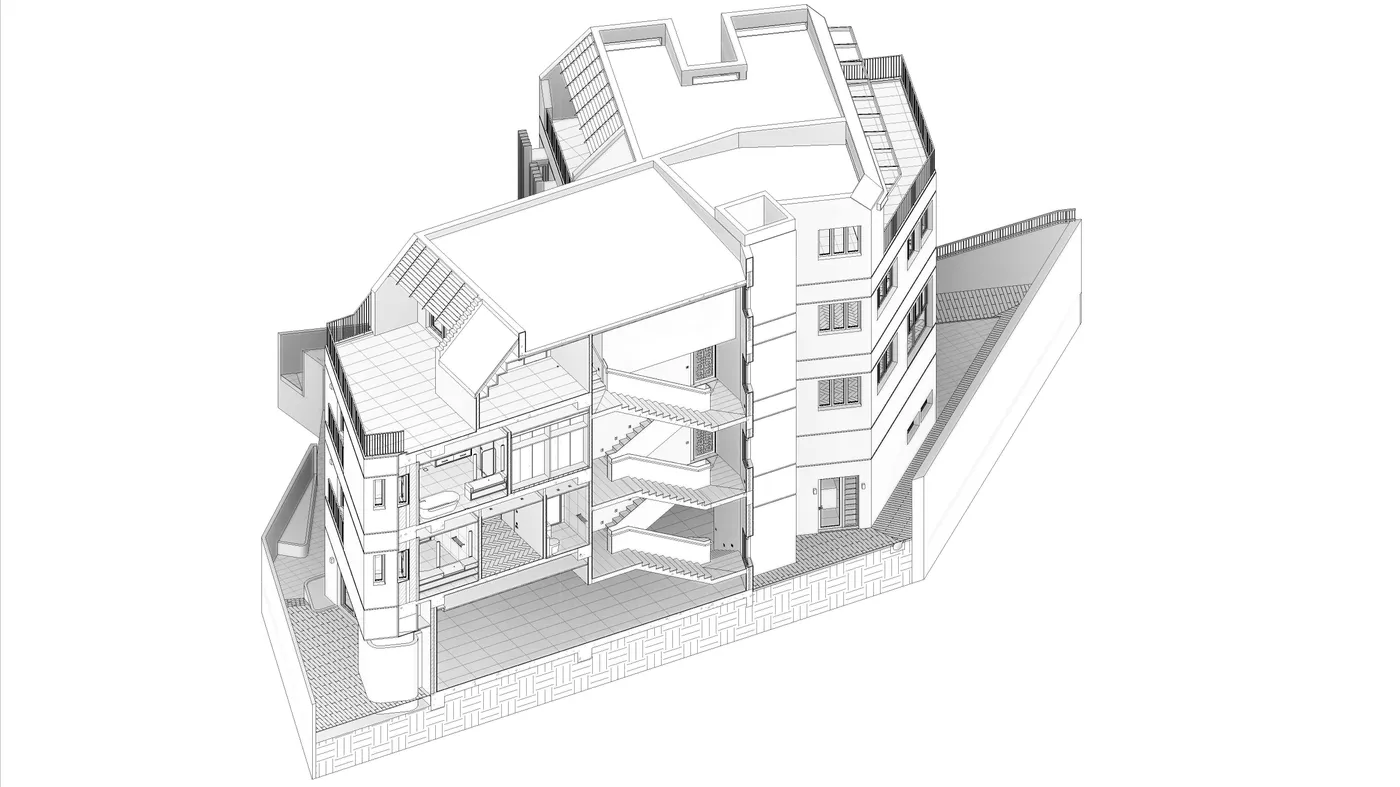
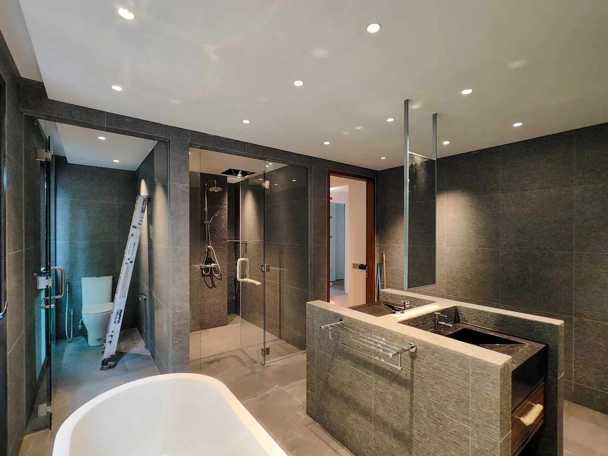
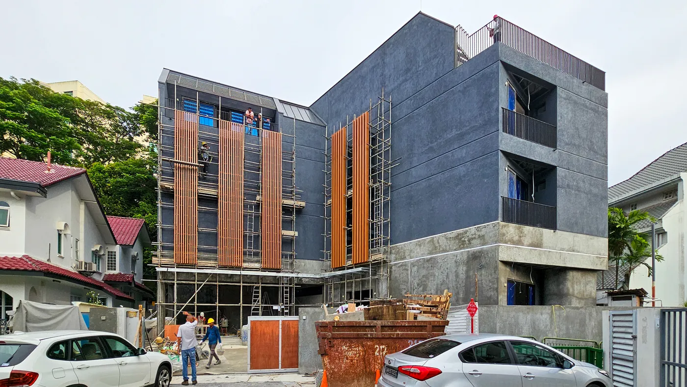
Toh Tuck Road began as our response to a difficult site — the client's sensitivity to harsh solar exposure called for a home that could defend itself from heat without sacrificing light. We built a solid, protective envelope along the southern and western facades, using cavity wall construction for thermal insulation while engineering fenestration to admit only diffused daylight, bounced across interior surfaces or filtered behind vertical sunshading fins. That same discipline extends inward. Where the exterior is composed of hard, geometric planes, the interiors introduce a quieter counterpoint — faceted feature walls and sculptural plaster archways carry the architecture's folded language into softer, more tactile territory, while curated objects and considered hardware lend the home a sense of lived-in warmth against its more graphic backdrop. Fretwork detailing nods to oriental joinery traditions, grounding the material palette in something personal rather than purely architectural. Stratified vertically from a communal ground floor to a private suite, a children's level, and a rooftop gymnasium, the home ultimately balances climatic defence with an interior world that feels distinctly, quietly the client's own.