Lee Residence
Designed by JYYJ Associates
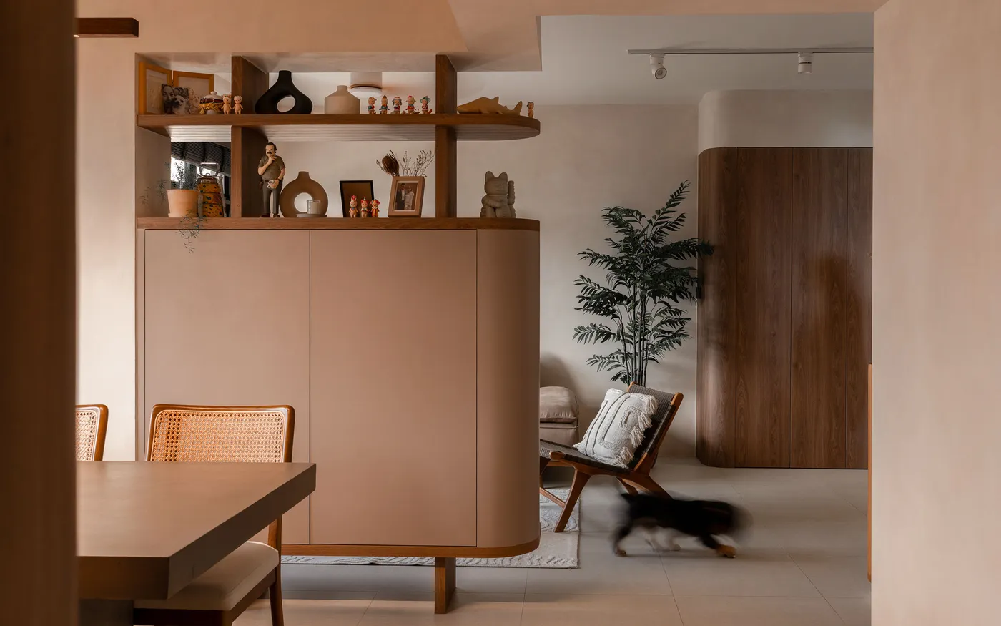
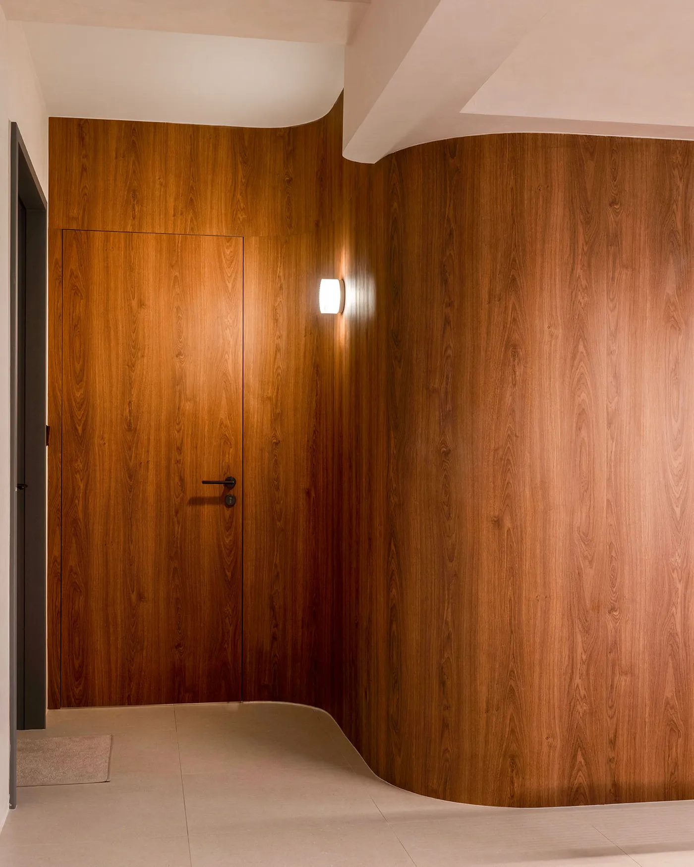
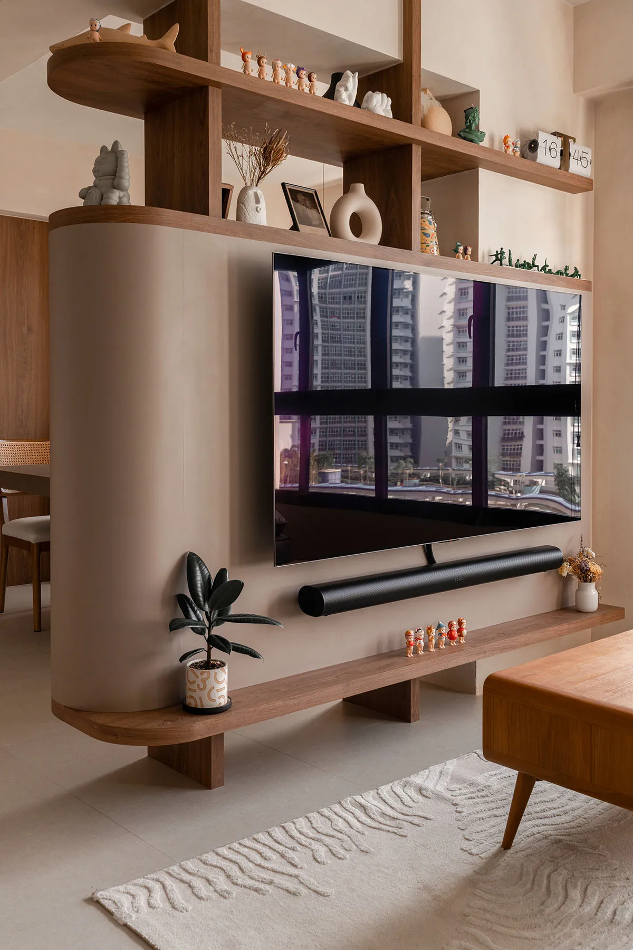
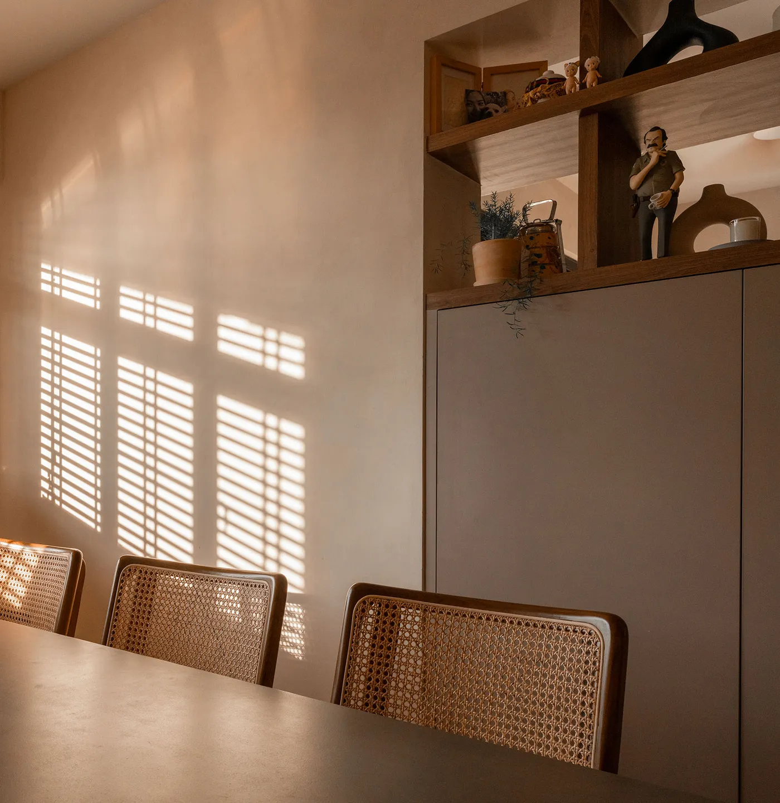
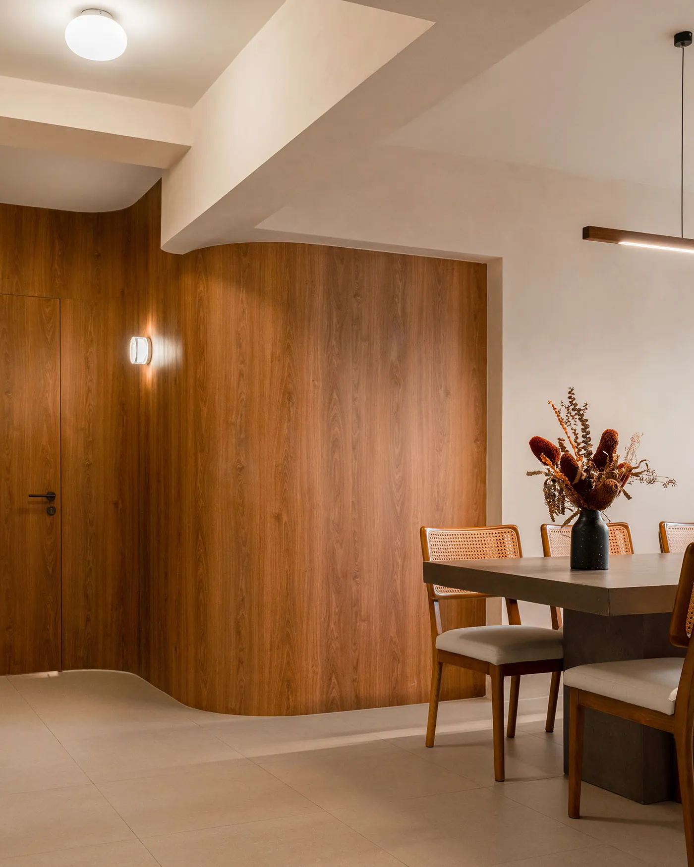
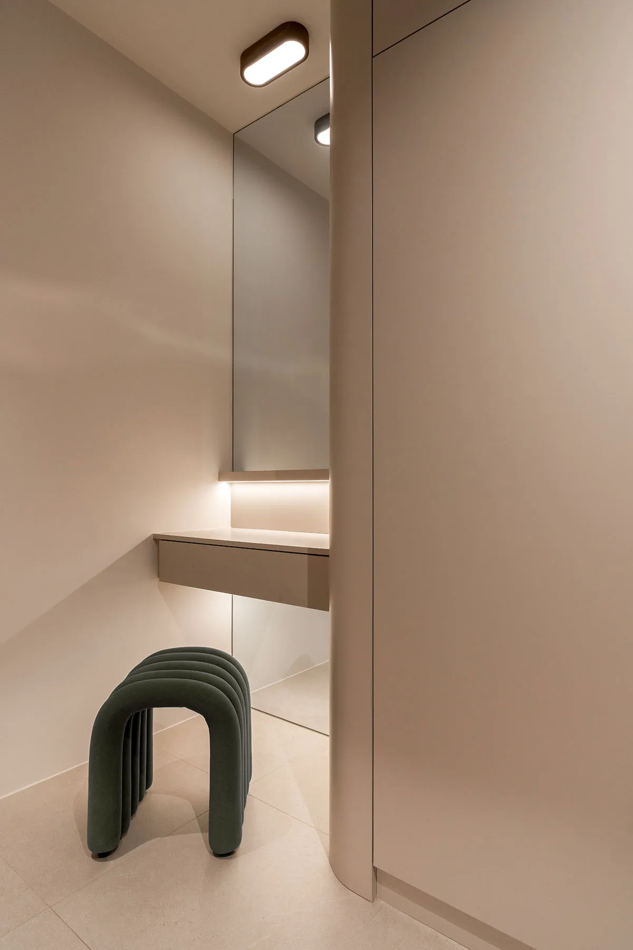
Transforming a standard HDB layout into a fluid, tactile sanctuary, this renovation is defined by soft curves and an organic material palette. To open up the floor plan, rigid walls were replaced with custom joinery. The central living space is anchored by a bespoke room divider featuring a curved base finished in a warm taupe microcement. This structure doubles as a floating TV console and a dining buffet, topped with open wood shelving that allows natural light to permeate deep into the apartment. A deliberate emphasis on natural textures brings character to every corner. A curved wood-veneer wall conceals private doorways, creating an architectural transition in the hallway. In the dining area, mid-century-inspired rattan chairs are paired with a minimalist linear pendant, framed by soft, textured plaster walls. Subtle lighting, from glowing wall sconces to integrated LED strips, highlights the rich interplay of materials. Every practical need is elegantly addressed, including a quiet vanity nook complete with a floating drawer and a floor-to-ceiling mirror. The result is a home that feels distinctly personal and deeply calming. It is a highly tactile environment, organised to celebrate curated collectibles while easily accommodating the energetic rhythms of daily life.