Teou Residence
Designed by JYYJ Associates
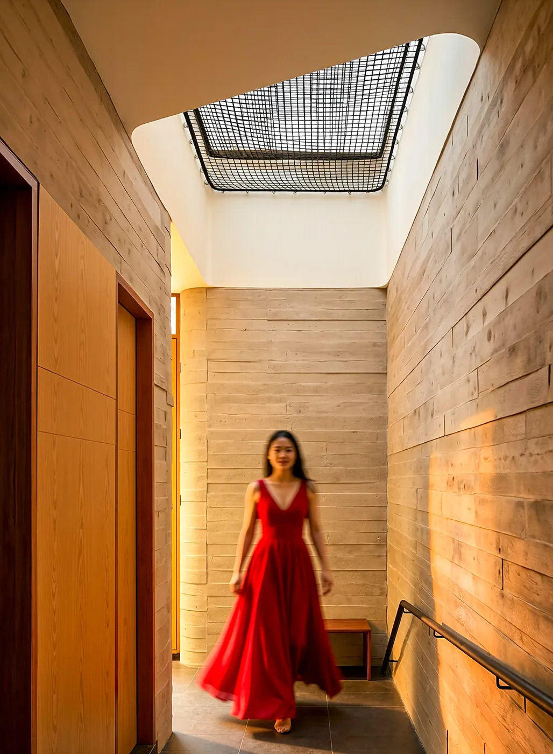
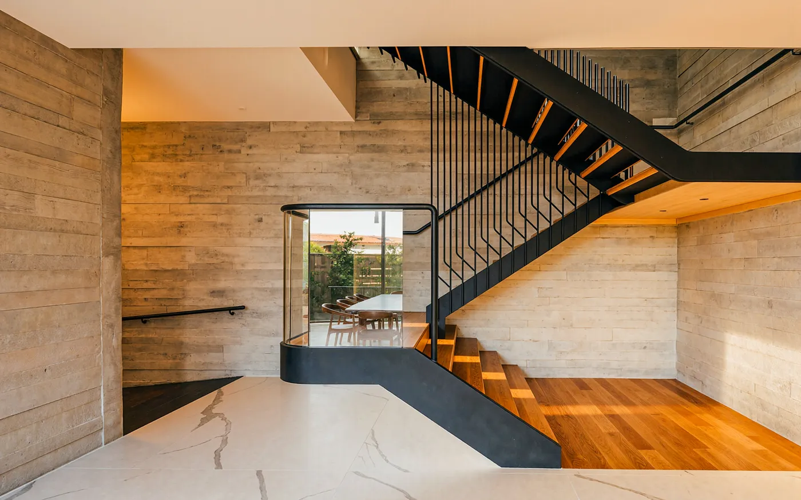
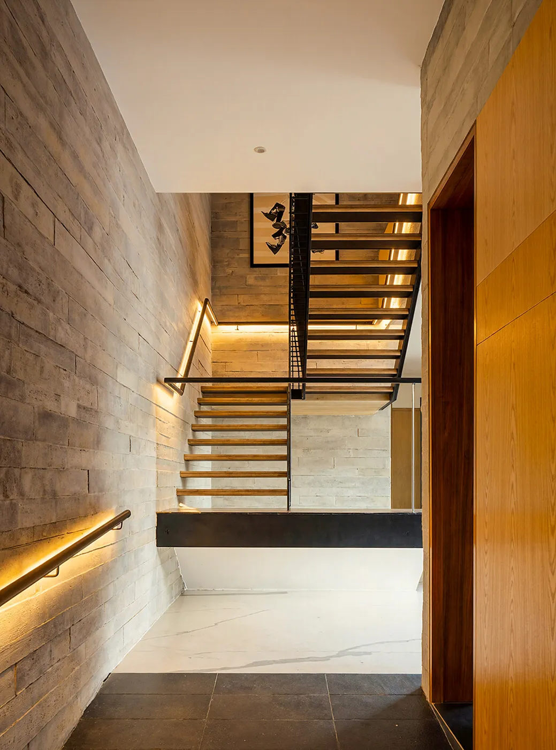
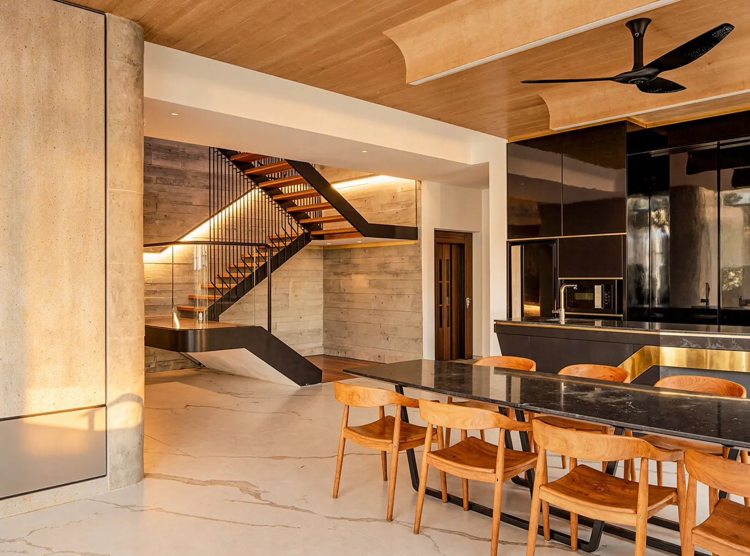
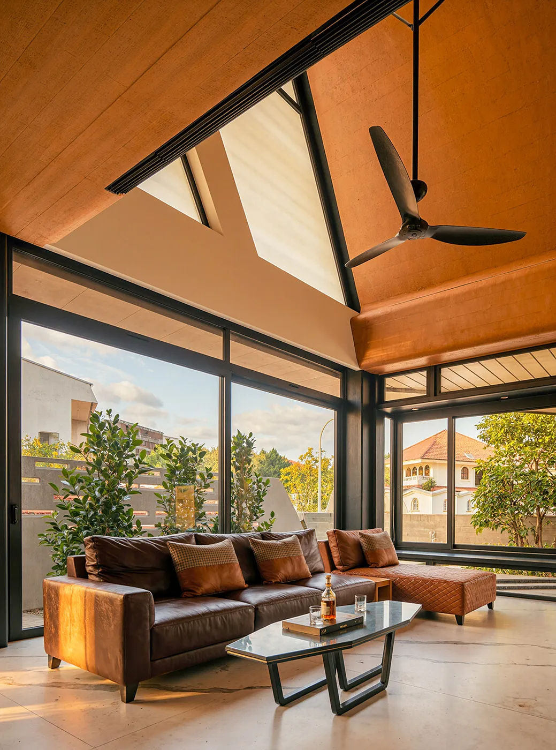
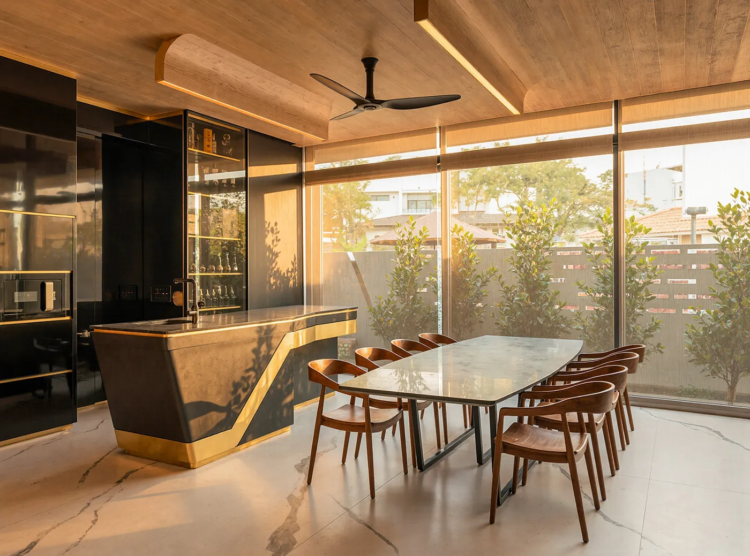
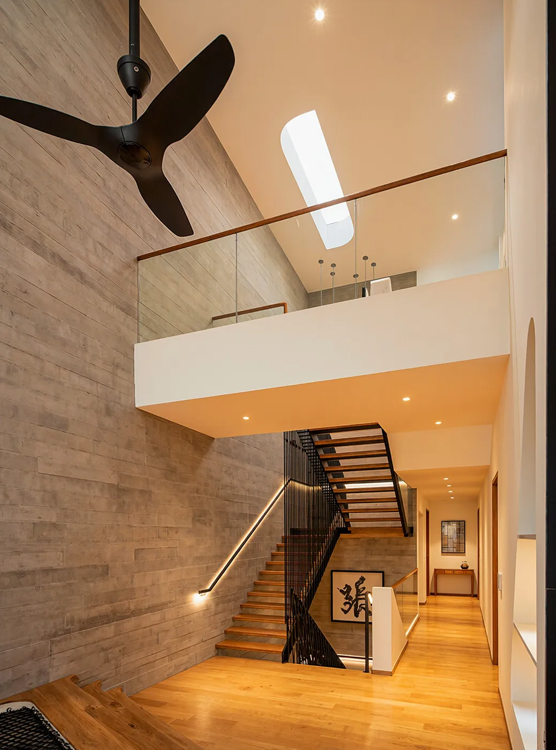
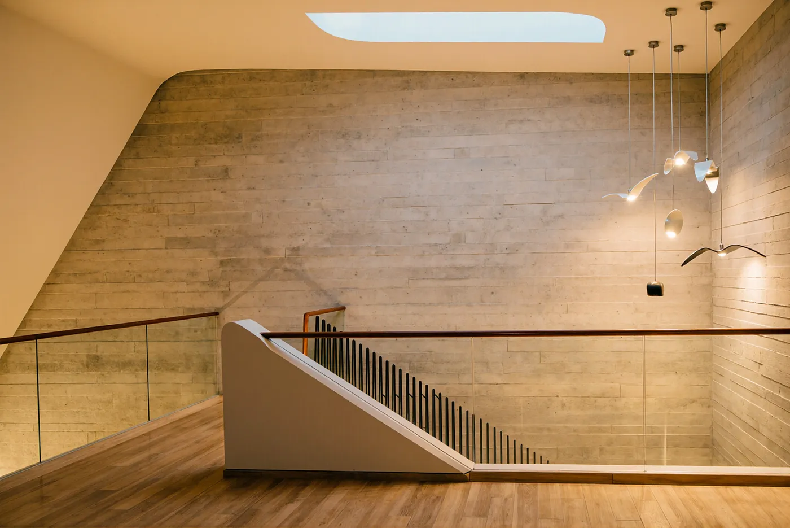
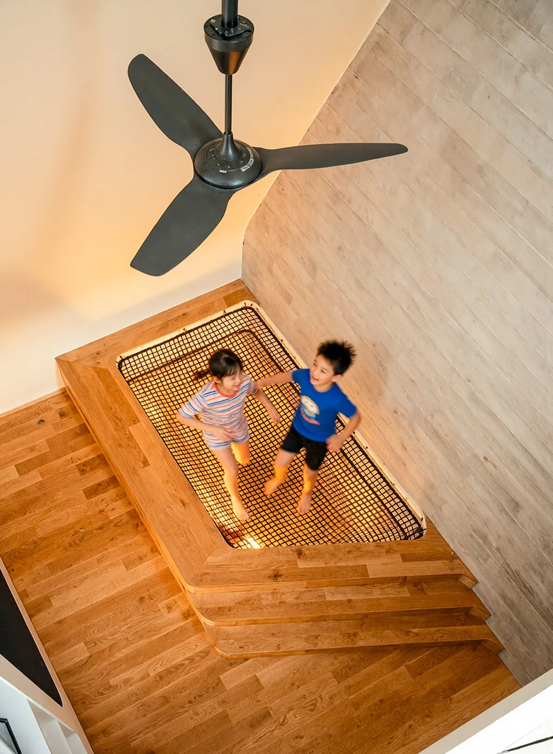
Defined by its modern architectural presence, this semi-detached house is designed to form spatial drama. A continuous spine of board-formed concrete acts as the textural anchor, rising dramatically through a multi-storey void. At the heart of the ground floor, a sculptural black steel staircase with open timber treads gracefully zones the layout. The kitchen exudes contemporary luxury, pairing reflective black cabinetry with bold brass accents and robust timber furniture over elegant marble-veined floors. The living area embraces expansive volume, featuring a soaring pitched ceiling fully clad in warm timber. Floor-to-ceiling glass doors flood the room with daylight, seamlessly connecting the interior to a landscaped courtyard. A rich brown leather sofa and minimalist ceiling fan add grounding sophistication to the sun-drenched space. Upstairs, skylights pierce the roofline to wash the concrete textures in natural light, illuminating a delicate flock of bird-shaped pendants suspended in the stairwell. Injecting unexpected joy into the refined palette, a custom suspended play net spans a section of the upper floor, creating a unique interactive zone for children. The result is a boldly crafted family home that balances monumental space with intimate, playful delight.